Architecture
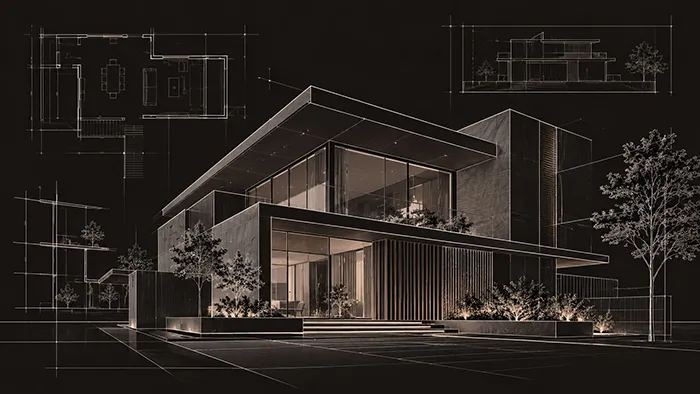
Concept development, spatial planning and architectural visualization for thoughtful built environments.

ARCHITECTURE • INTERIORS • VISUALIZATION
We shape refined architectural and interior environments — from the first line of a concept to immersive 3D experiences.
Projects Designed & Executed
Of Architecture & Interior Design Experience
Bengaluru, Hyderabad, Kurnool
Google Rated by Our Clients
Immersive 360° Walkthroughs You Can Explore Online
From spatial planning to immersive presentation, every layer is designed as one visual language.
Concept development, spatial planning and architectural visualization for thoughtful built environments.
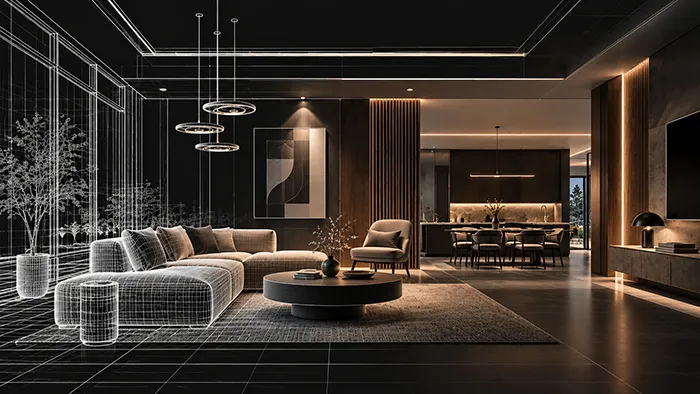
Material, furniture, lighting and detail-driven interiors shaped around how people live and work.
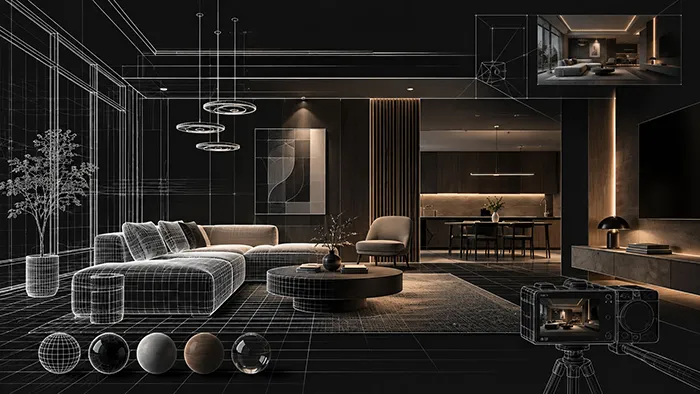
Photorealistic renders, cinematic views, animation and presentation-ready visual storytelling.
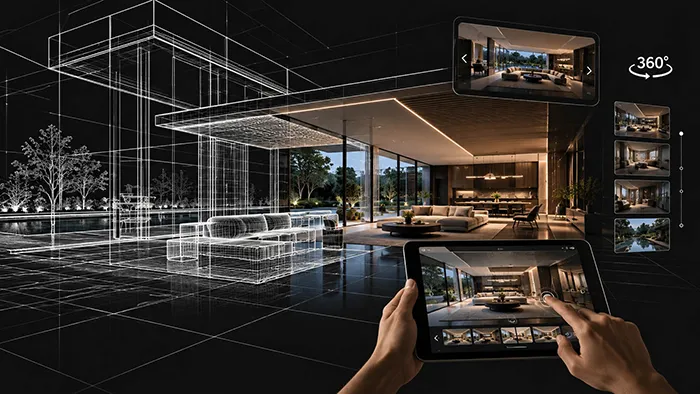
Interactive 360° and immersive walkthrough experiences for clients, teams and presentations.
A clear, collaborative process that turns your ideas into spaces you can see, feel and experience.
We explore your requirements, lifestyle, site conditions and project goals.
We develop spatial layouts, concepts, materials and design details.
We create high-quality 3D imagery and interactive presentations.
Explore your space through immersive WebXR and VR tours before execution.
Architecture + Visualization
Architecture + Visualization
Architecture + Visualization
Architecture + Visualization
Architecture + Visualization
Architecture + Visualization
Architecture + Interiors
Architecture + Interiors
Architecture + Interiors
Architecture + Interiors
Architecture + Interiors
Architecture + Interiors
Architecture + Interiors
Architecture + Interiors
Interior Design
Interior Design
Interior Design
Interior Design
Interior Design
Interior Design
Interior Design
Interior Design
Interior Design
Interior Design
Interior Design
Interior Design
WEBXR / VR TOURS
Turn a rendered space into an interactive experience. Our WebXR-ready tours let clients explore rooms, move through spaces and understand scale from desktop, mobile or compatible VR headsets.
360° Virtual Tour
360° Virtual Tour
360° Virtual Tour
A dedicated team of designers, drafters, visualizers and project professionals working together to create spaces that are functional, beautiful and immersive.
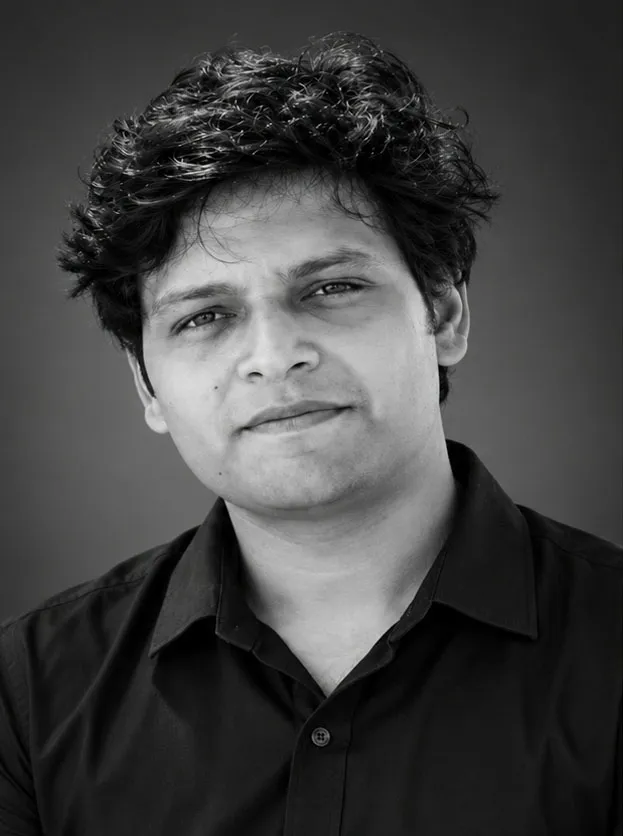
Senior Architect

Senior Interior Designer

3D Visualizer
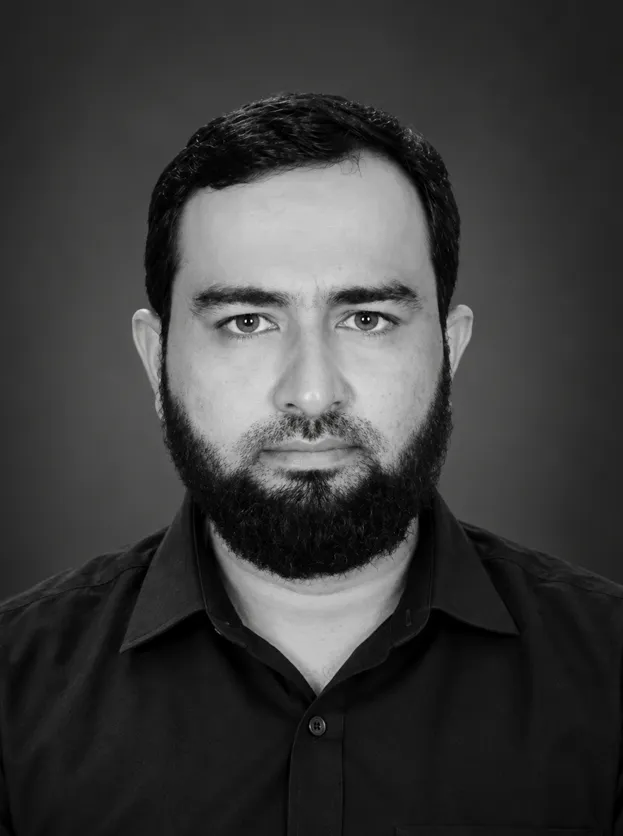
Senior Draftsman

Jr. Draftsman

Interior Designer
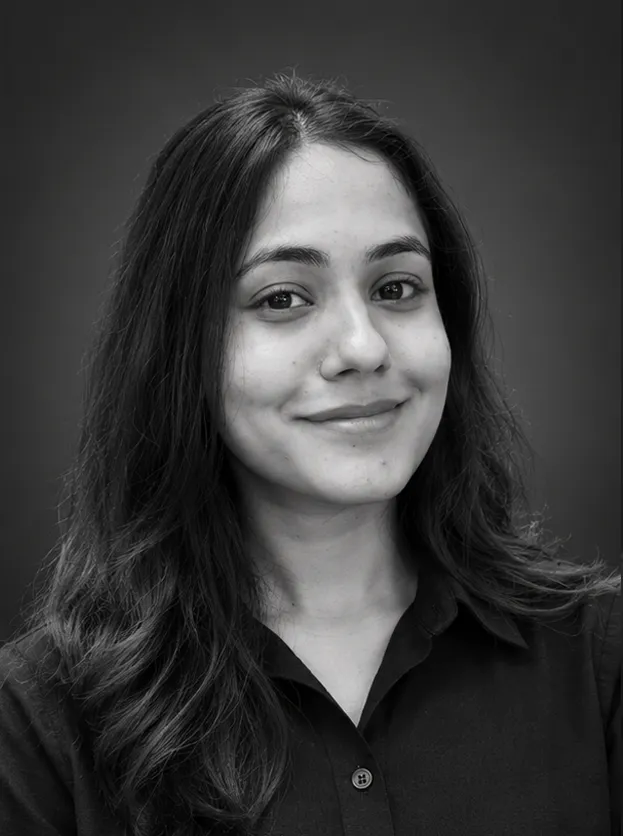
Interior Designer
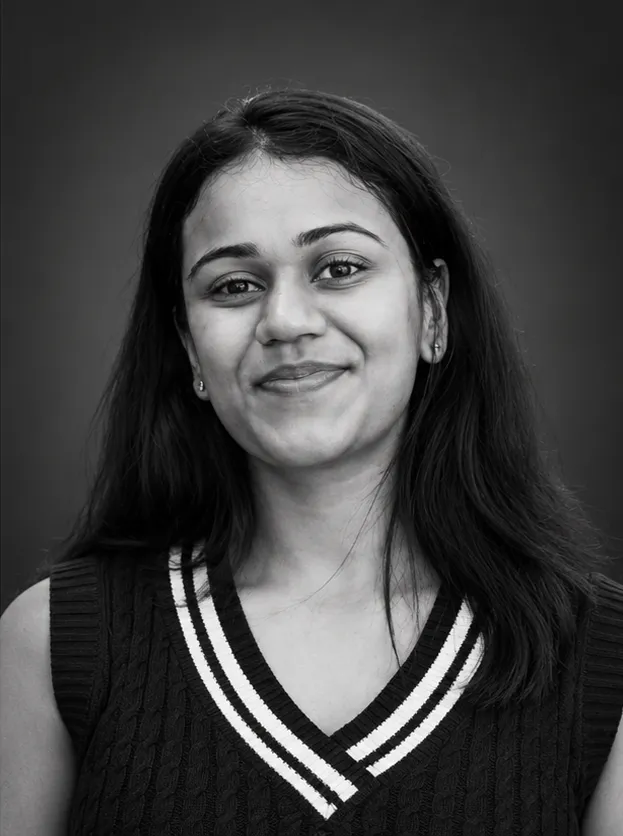
Jr. Architect

3D Visualizer
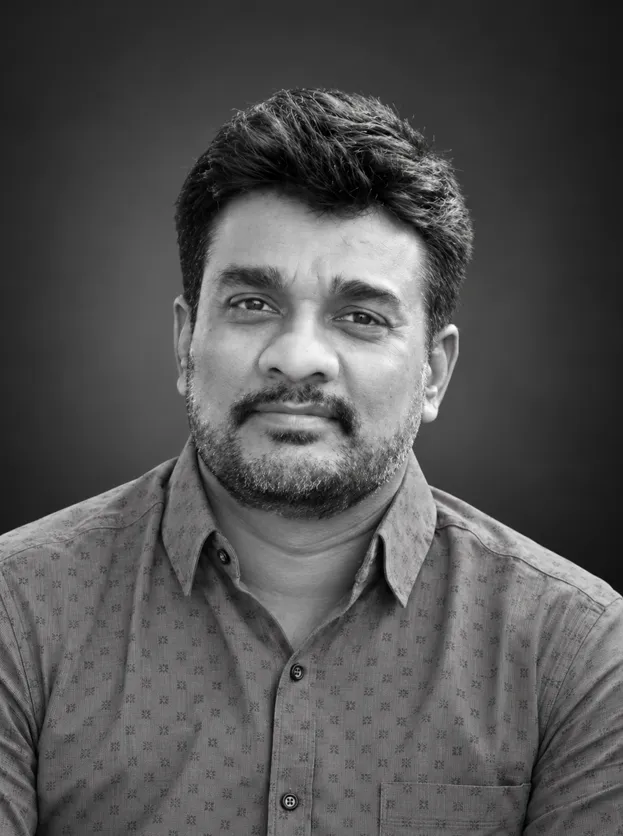
Site Engineer
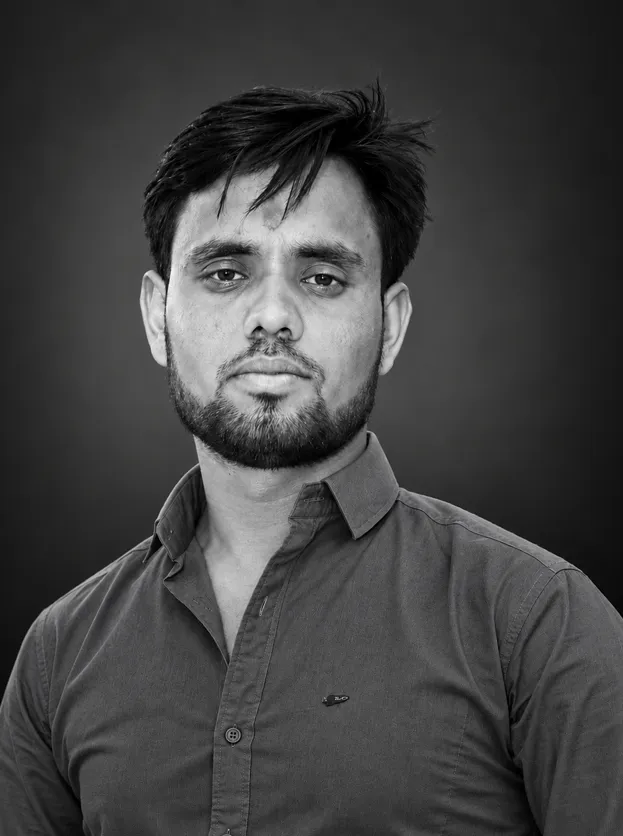
Site Engineer
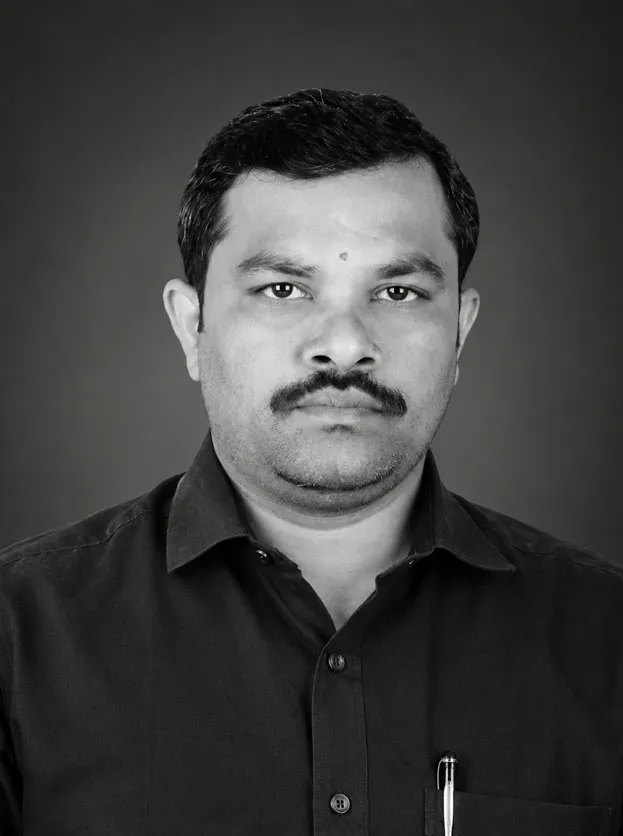
Site Supervisor
LEADERSHIP
Meet our Managing Director and learn more about the vision behind 90 Degrees Projects.
DESIGN · DETAIL · EXPERIENCE
Organizing spaces around function, flow and a clear design intent.
Communicating materials, lighting and spatial character through considered imagery.
Helping clients explore a space through interactive 360° and VR experiences.

The essentials before you get in touch.
90 Degrees Projects brings together architectural design, interior design, 3D visualization and immersive WebXR/VR experiences. The right service depends on your project goals, requirements and the stage your project has reached.
We welcome enquiries about residential spaces, including homes and apartments. Share your location, space details and requirements with our team so we can discuss the project scope and suitability.
Contact us to discuss commercial spaces such as offices, retail environments and other business interiors. We will review your brief and clarify which design and visualization services are appropriate for your project.
3D visualization helps communicate a proposed space before it is built. Realistic views can make it easier to discuss layout, materials, lighting, furniture and the overall design intent with the people involved in a project.
A WebXR or VR walkthrough lets people explore a digitally created environment interactively. Depending on the experience and device, visitors may explore it through a compatible web browser or a virtual-reality headset.
Architectural renders, walkthrough videos and interactive virtual tours can help present a property to prospective buyers and other stakeholders, especially when the space is still being planned or is not yet ready for photography.
Include the project location, property type, approximate area, your goals, expected deliverables and any available floor plans or reference images. A budget range and target timeline are also helpful if you already know them.
Project costs depend on the size and complexity of the space, the service scope, the level of detail and the required deliverables. Share your brief with us so we can understand the requirements and discuss a suitable quotation.
START A PROJECT
Tell us what you are planning. We would love to explore the possibilities with you.